
Decks Designed Around Your Lot Constraints
Custom decks in Smithfield for residential lots where setbacks and grade determine placement and footing depth
Residential lots in Smithfield, Hyde Park, and North Logan are often constrained by tight setbacks and grade changes that dictate where a deck can be built, how far it can extend from the house, and how deep the footings must go to reach stable soil below the frost line. Siding Master builds custom decks across Cache Valley, reviewing the lot survey and confirming setback lines and grade before any digging starts, so the deck meets property boundaries and is footed correctly for the slope and soil conditions on site. The crew's thirty years of combined experience means they plan the layout to fit the lot rather than forcing a standard design onto ground that will not support it.
Deck construction begins with a review of the lot survey to verify setback distances from property lines, side yards, and easements, followed by a site visit to measure the grade and determine footing depth. Footings are then dug to the depth required by the frame span and soil conditions, the frame is built and leveled over the footings, decking is fastened with proper spacing for drainage and expansion, and railing and stairs are installed to match the design and meet code height and spacing requirements.
Schedule a site visit to have the lot surveyed and the deck layout planned around setback and grade constraints.
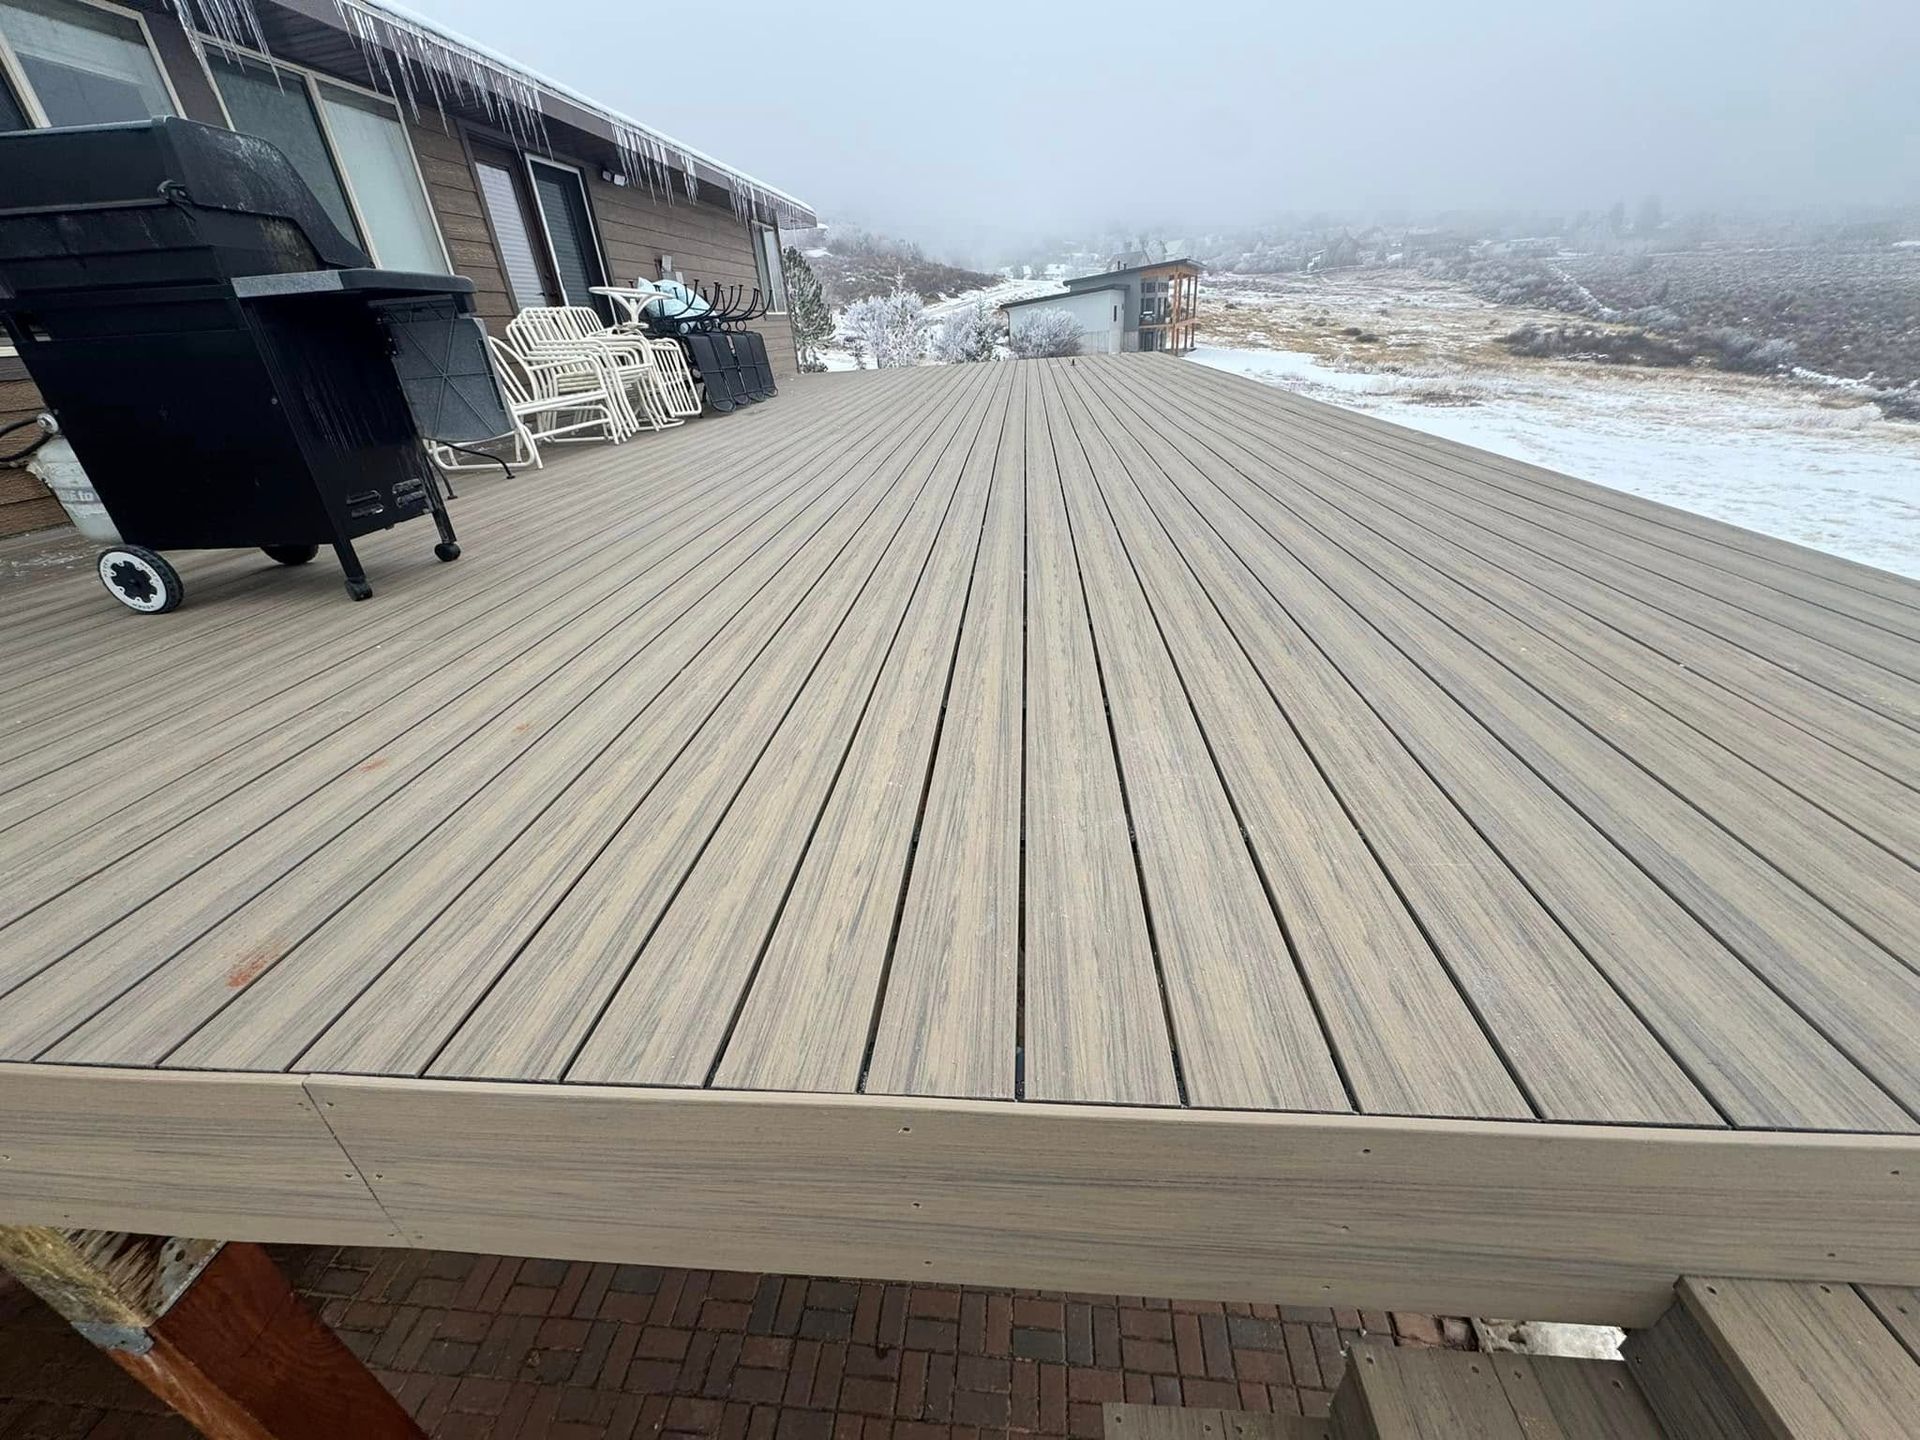
How Setback and Grade Shape the Build
The crew measures the distance from the planned deck edge to the property line and any side yard or rear setback to confirm the deck will not cross into restricted areas, because a deck built over the setback line can trigger code enforcement or complicate a future property sale. Once placement is confirmed, the grade is evaluated to determine whether the deck will sit close to the ground on a flat lot or require elevated framing and deep footings on a sloped site, and footing holes are dug to reach stable, undisturbed soil below the frost depth.
When the deck is finished, the surface is level and drains properly without pooling water, the railing is secure and meets code height requirements, and stairs are evenly spaced and firmly anchored. The frame sits solidly over footings that do not shift or settle, and the decking boards are spaced to allow water and debris to fall through without creating gaps wide enough to catch shoe heels or small objects.
Custom deck construction includes reviewing the lot survey, digging and setting footings, building the frame, installing decking, and adding railing and stairs, but does not include grading the yard, removing tree roots, or installing landscaping around the perimeter. The written estimate details what materials will be used, what the price includes, and what site preparation the homeowner is responsible for before construction begins.
Questions Before Starting Your Project
Property owners in Garden City, Fish Haven, and other Cache Valley areas ask these questions when they are planning a custom deck and want to understand the design and construction process.
Why does the lot survey matter before a deck is built?
The survey shows property lines, setbacks, and easements, so the crew can confirm the planned deck will not cross into restricted areas where construction is prohibited or where future access must be maintained for utilities or drainage.
How is footing depth determined on a sloped lot?
Footing depth is based on the distance from the surface to the frost line, the span of the frame, and the stability of the soil, with deeper footings required on slopes where the grade drops away from the house and the frame must be elevated to keep the deck surface level.
What decisions need to be made about decking material before construction starts?
The crew discusses options such as pressure-treated lumber, composite decking, or cedar, explaining how each material weathers, what maintenance it requires, and how the cost and longevity compare, so the homeowner can choose based on budget and how much upkeep they want to handle.
What should you check once the deck is built on lots in Smithfield or North Logan?
The surface should be level without low spots that collect water, the railing should be firm when pushed and meet the required height, stairs should be evenly spaced and secure, and the frame should not shift or bounce when walked on.
How long does a custom deck typically last before major repairs or replacement are needed?
Depending on the material and how well the footings were set, most decks last fifteen to twenty-five years before the decking or railing needs replacement, though pressure-treated frames can last longer if the wood was properly treated and the footings remain stable.
Siding Master also
builds custom decks in Logan, Preston, Hyde Park, North Logan, and Fish Haven. Request a written estimate to see how the lot survey and grade will shape the deck design and what the construction timeline includes.